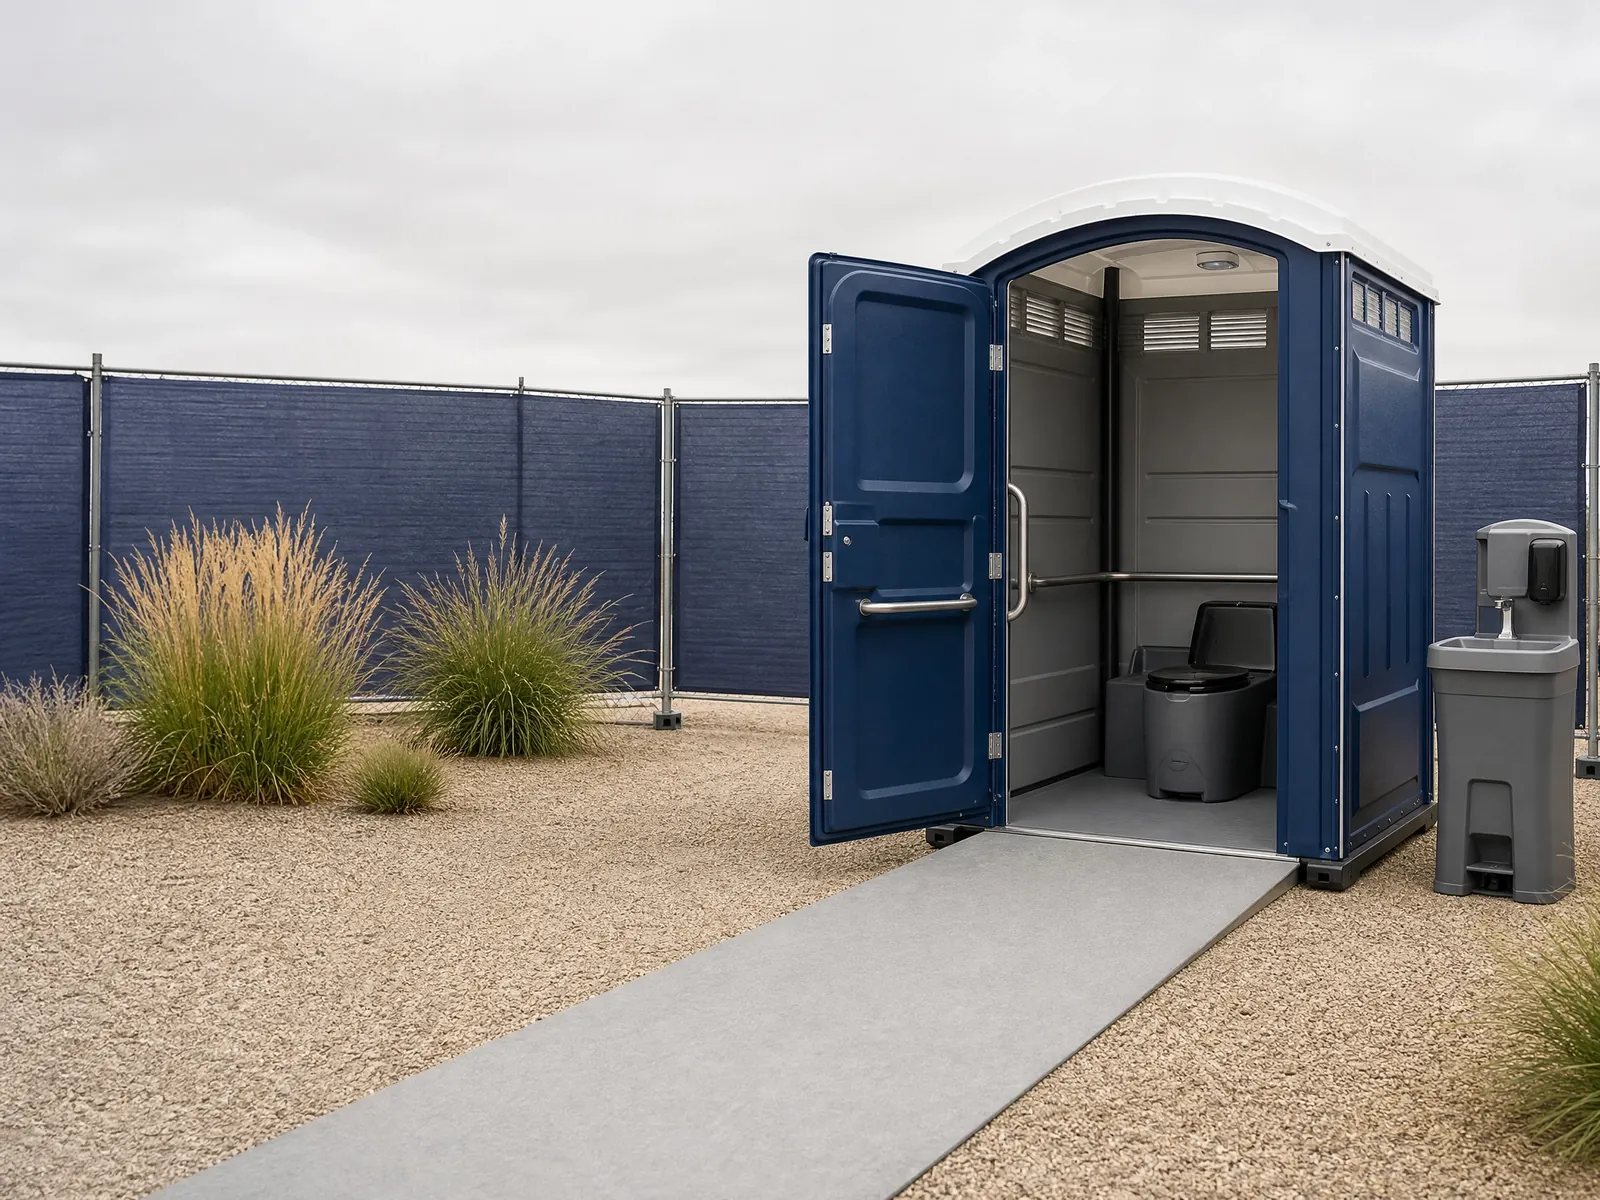
A great event feels seamless, and thoughtful restroom planning plays a big role. We help you match unit types to your crowd, from standard porta potties for general admission to ADA-accessible units and trailers for elevated experiences. By mapping out entrances, food vendors, and stage areas, we position restrooms where guests naturally break—reducing lines and improving flow.
For weddings and hospitality tents, a restroom trailer offers upgraded interiors and a quieter footprint. For family events, consider added handwashing and sanitizer towers near food and kids’ areas. If your schedule spans multiple days, we’ll outline a servicing plan that resets cleanliness and supplies before gates open.
Every venue is different. We’ll walk through access routes, delivery windows, and ground protection needs to avoid last-minute surprises. You stay focused on performers, vendors, and guests; we’ll make sure your restrooms support the experience, not distract from it.
What to consider: - Attendance peaks (intermission, between sets, halftime) - Inclusive layouts with ADA-accessible options in central locations - Lighting, signage, and paths that guide guests efficiently
FAQs: Q: How do I reduce lines at peak times? A: Place restrooms along natural breaks in traffic, add handwashing near food service, and increase unit counts where crowds converge. We’ll suggest a layout that smooths flow.
Q: Are trailers required for higher-end events? A: Not always. Trailers create a more refined experience, but a clean mix of standard and ADA units with handwashing can serve many events well.
Talk with a local rental desk
Choose the setup that fits.
We can help you talk through the practical details for your event restrooms and crowd flow plan.
Get A Quote