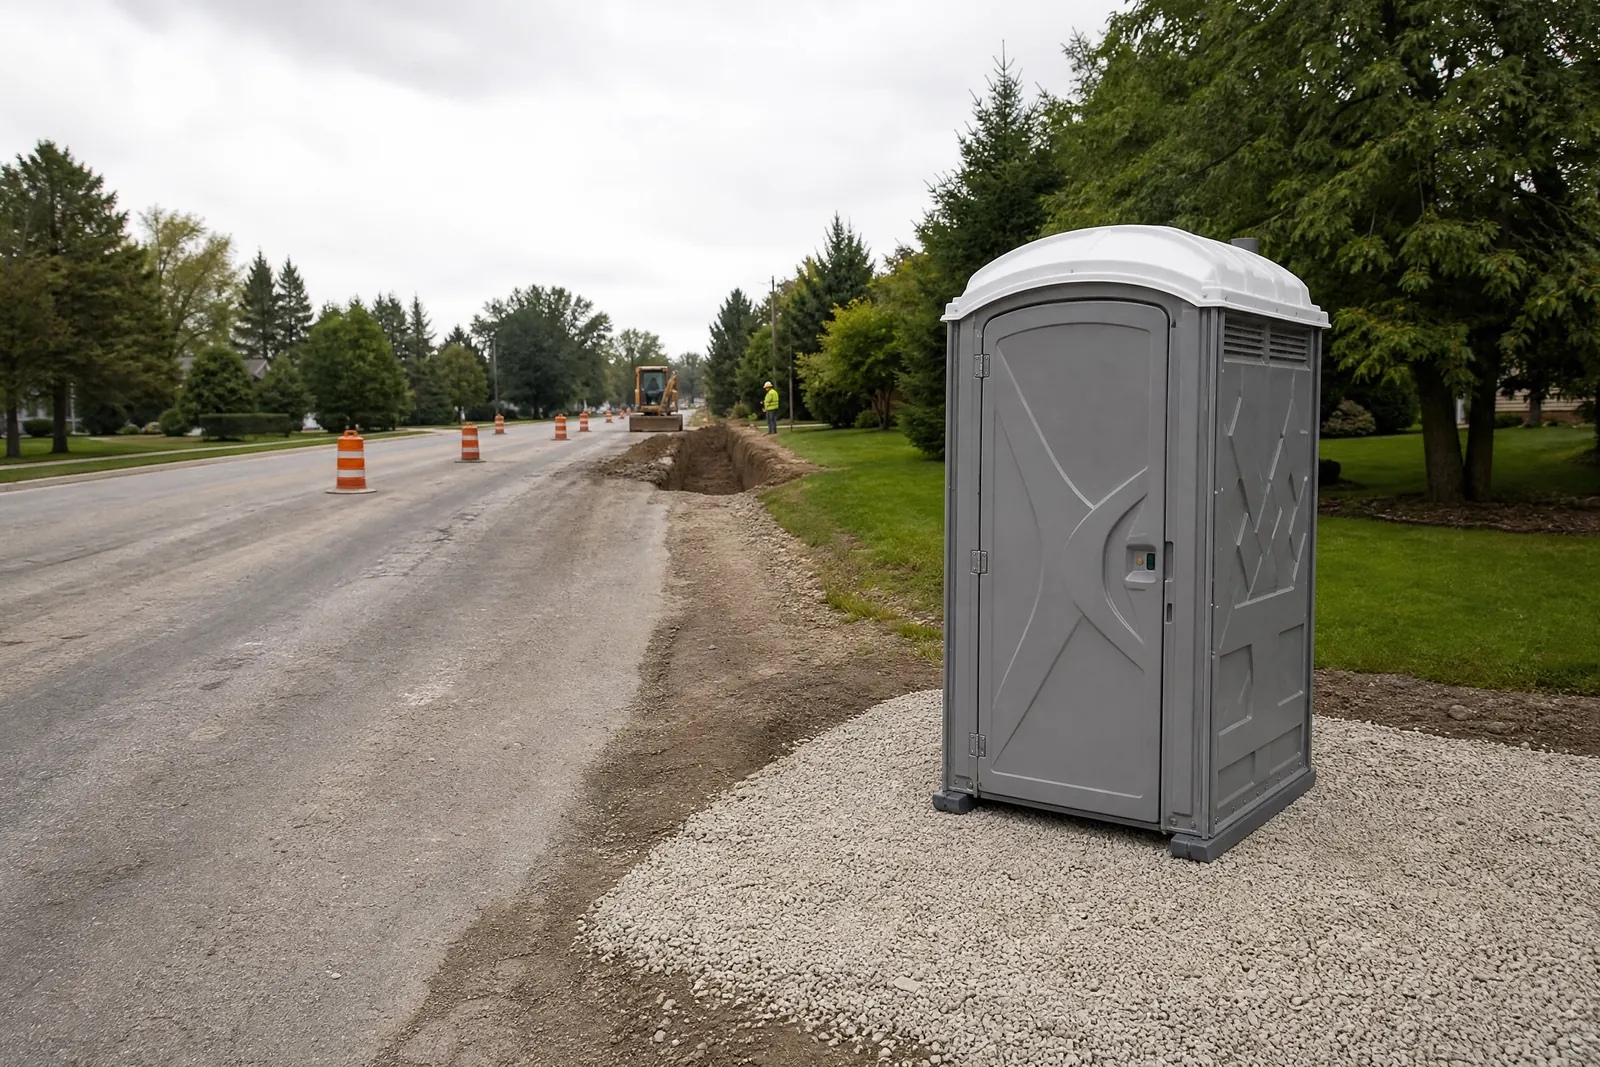
Accessible restrooms aren’t just a checkbox—they’re essential for inclusive, comfortable spaces. ADA-accessible portable units feature ramp access, ground-level entries, and spacious interiors that allow for mobility devices and caregiver assistance. We’ll help position them on stable, level ground with clear paths and sightlines so they’re easy to find without isolating users.
For events, distribute accessible units across high-traffic areas rather than clustering them out of the way. On construction or shared-use sites, include ADA units near common break areas and site entrances. Pairing accessible units with handwashing stations improves hygiene for everyone, particularly around food service or family zones.
If you’re coordinating with a venue or public space, we’ll discuss recommended counts, route surfaces, lighting, and signage. The goal: thoughtful placement and reliable servicing so every guest or crew member has a safe, dignified experience.
What to consider: - Firm, level surfaces and unobstructed ramp entries - Dispersed placement near key activity zones - Lighting, wayfinding, and clear approach paths
FAQs: Q: How many ADA-accessible units should I plan for? A: The right number depends on attendance, layout, and duration. We’ll help you align counts with best-practice ratios and site specifics.
Q: Do accessible units fit standard placement areas? A: Usually, with enough level space for the footprint and ramp. We’ll confirm measurements and recommend locations that meet access needs.
Talk with a local rental desk
Choose the setup that fits.
We can help you talk through the practical details for your ada-accessible portable restrooms plan.
Get A Quote